Search
Leave a Message
Thank you for your message. We will be in touch with you shortly.
Explore Our Properties

Property Description

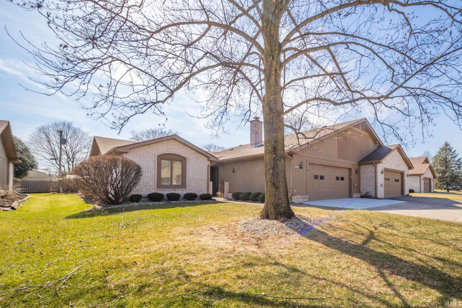
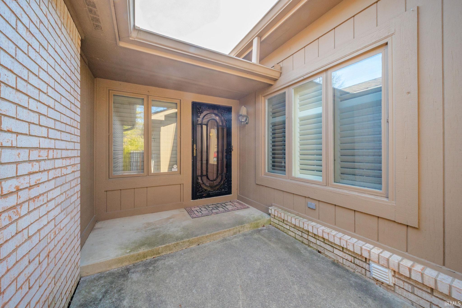
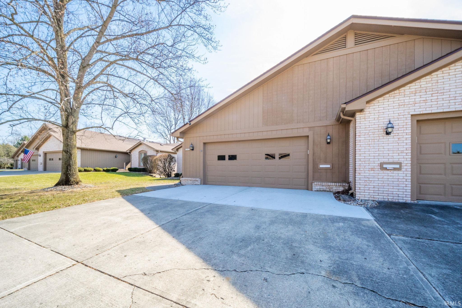
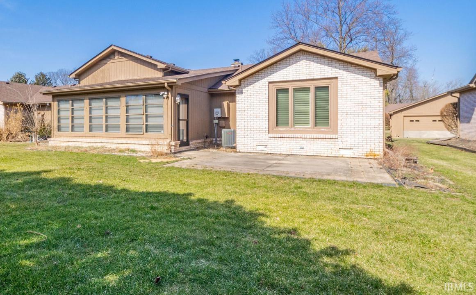
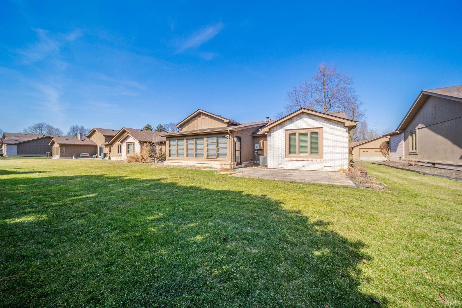
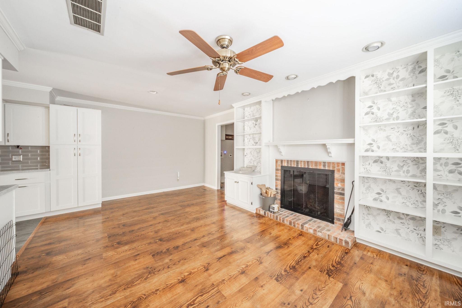
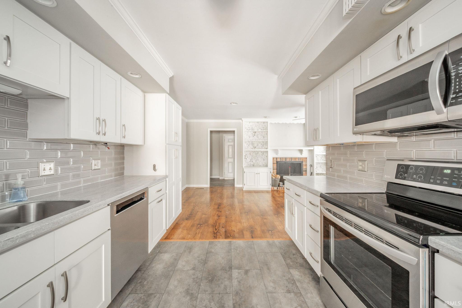
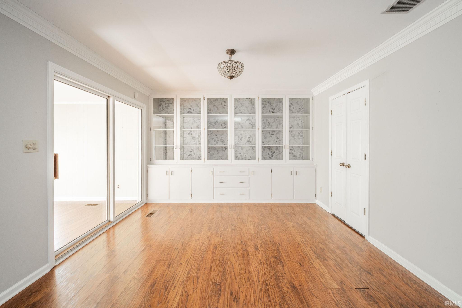
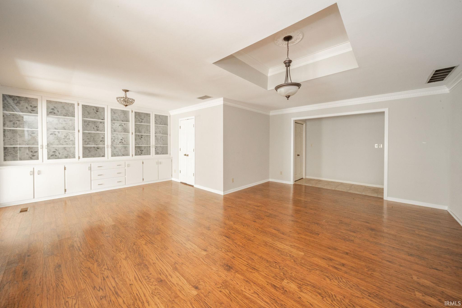
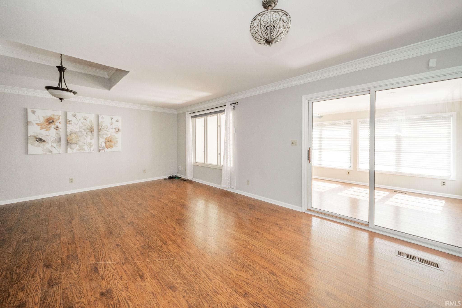
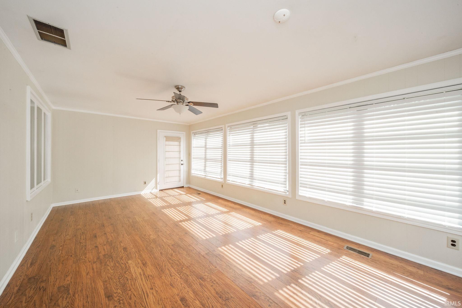
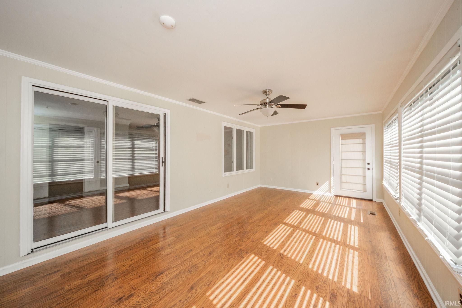
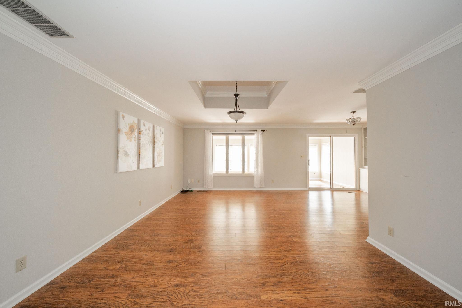
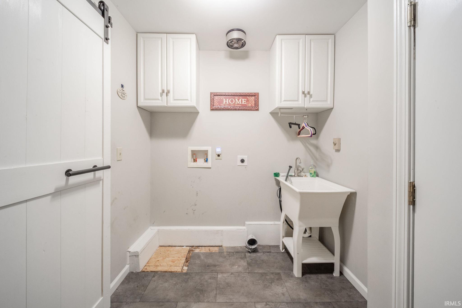
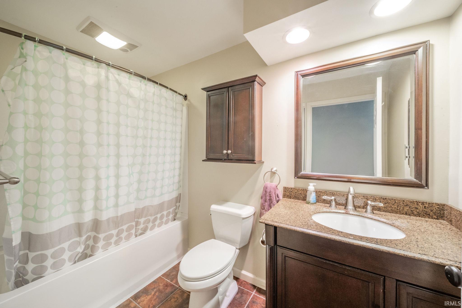
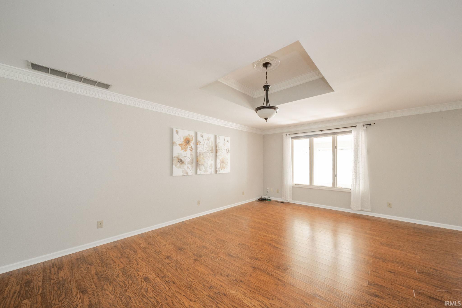
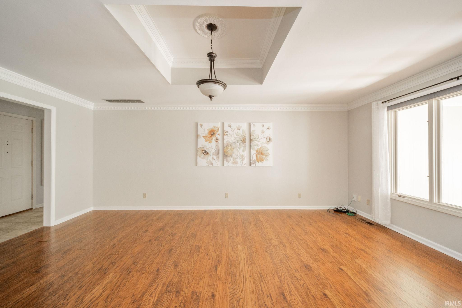
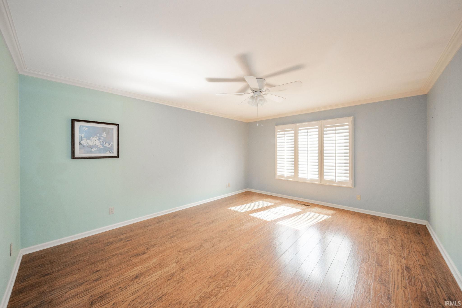
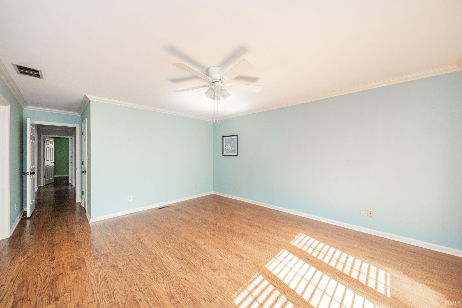
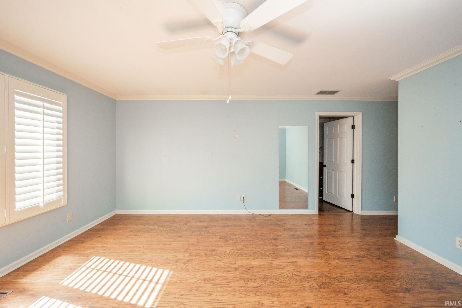
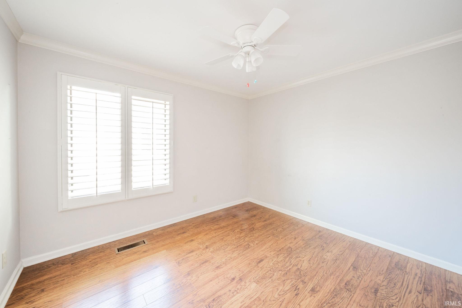
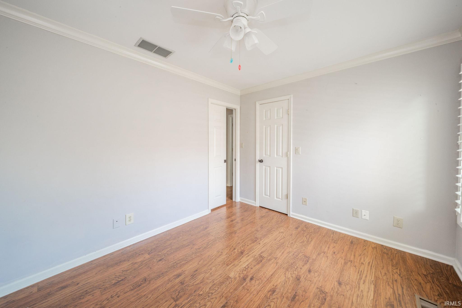
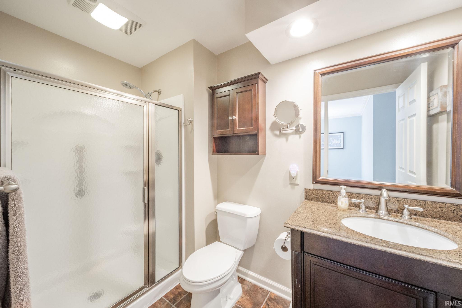
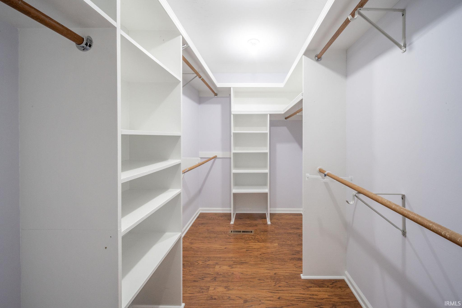
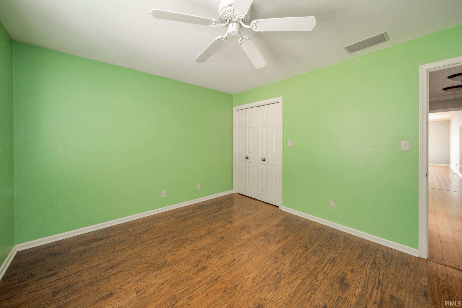
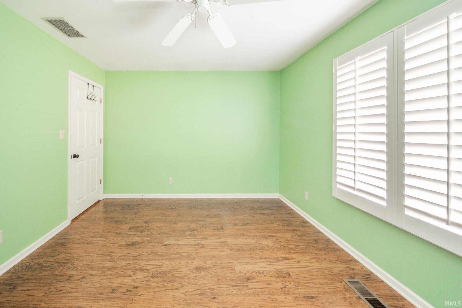
Look into the freedom of condominium living. Enjoy the amenities without the maintenance hassles. This property has 3 large bedrooms and two full baths and features laminate flooring throughout. This condo has two living areas with a fireplace. If you need some extra sun, the condo features a large all seasons room. The garage features a stairway to the attic providing plenty of storage area. Recent updates include new cabinets in 2020, new water heater in 2020, and new furnace in 2022.

Overview

Property Status
Sold
Date Sold
April 16, 2025
MLS ID
202508183
Property Type
Condo
Year Built
1987

Features & Amenities

Total Area
1,570 Sq.Ft.
Neighborhood
Anderson
Architecture Styles
Traditional
Stories
1
Garage Spaces
2.0
Roof
Asphalt, Shingle
Lot Features
Level, 0-29999
Heat Type
Electric, Forced Air
Air Conditioning
Central Air, Heat Pump
Fireplace
Living/Great Rm
Sewer
City
HOA Amenities
Clubhouse
Elementary School
Edgewood
Middle School
Highland
High School
Anderson
School District
Anderson Community
Sales Price
$240,000
Real Estate Tax
$1,570/yr
HOA
$790/3 mos

Downloads

3535 Woodglen Way

Schedule a Tour

We would love to help you see this beautiful home! As a full-service brokerage, we can help you tour. Please submit an offer, and answer questions about the buying process.
Thank you

for your interest in 3535 Woodglen Way, Anderson, IN 46011-1677

3535 Woodglen Way
Navigate
A vivid orange-red autumn tree stands on a grassy lawn among green woodland.

Explore Anderson

read more
3535 Woodglen Way
explore in 3d

I'm Interested In

3535 Woodglen Way

or
  • CallMike McKown

    License #RB16000338

    (765) 524-3018
  • explore our

    Featured Properties

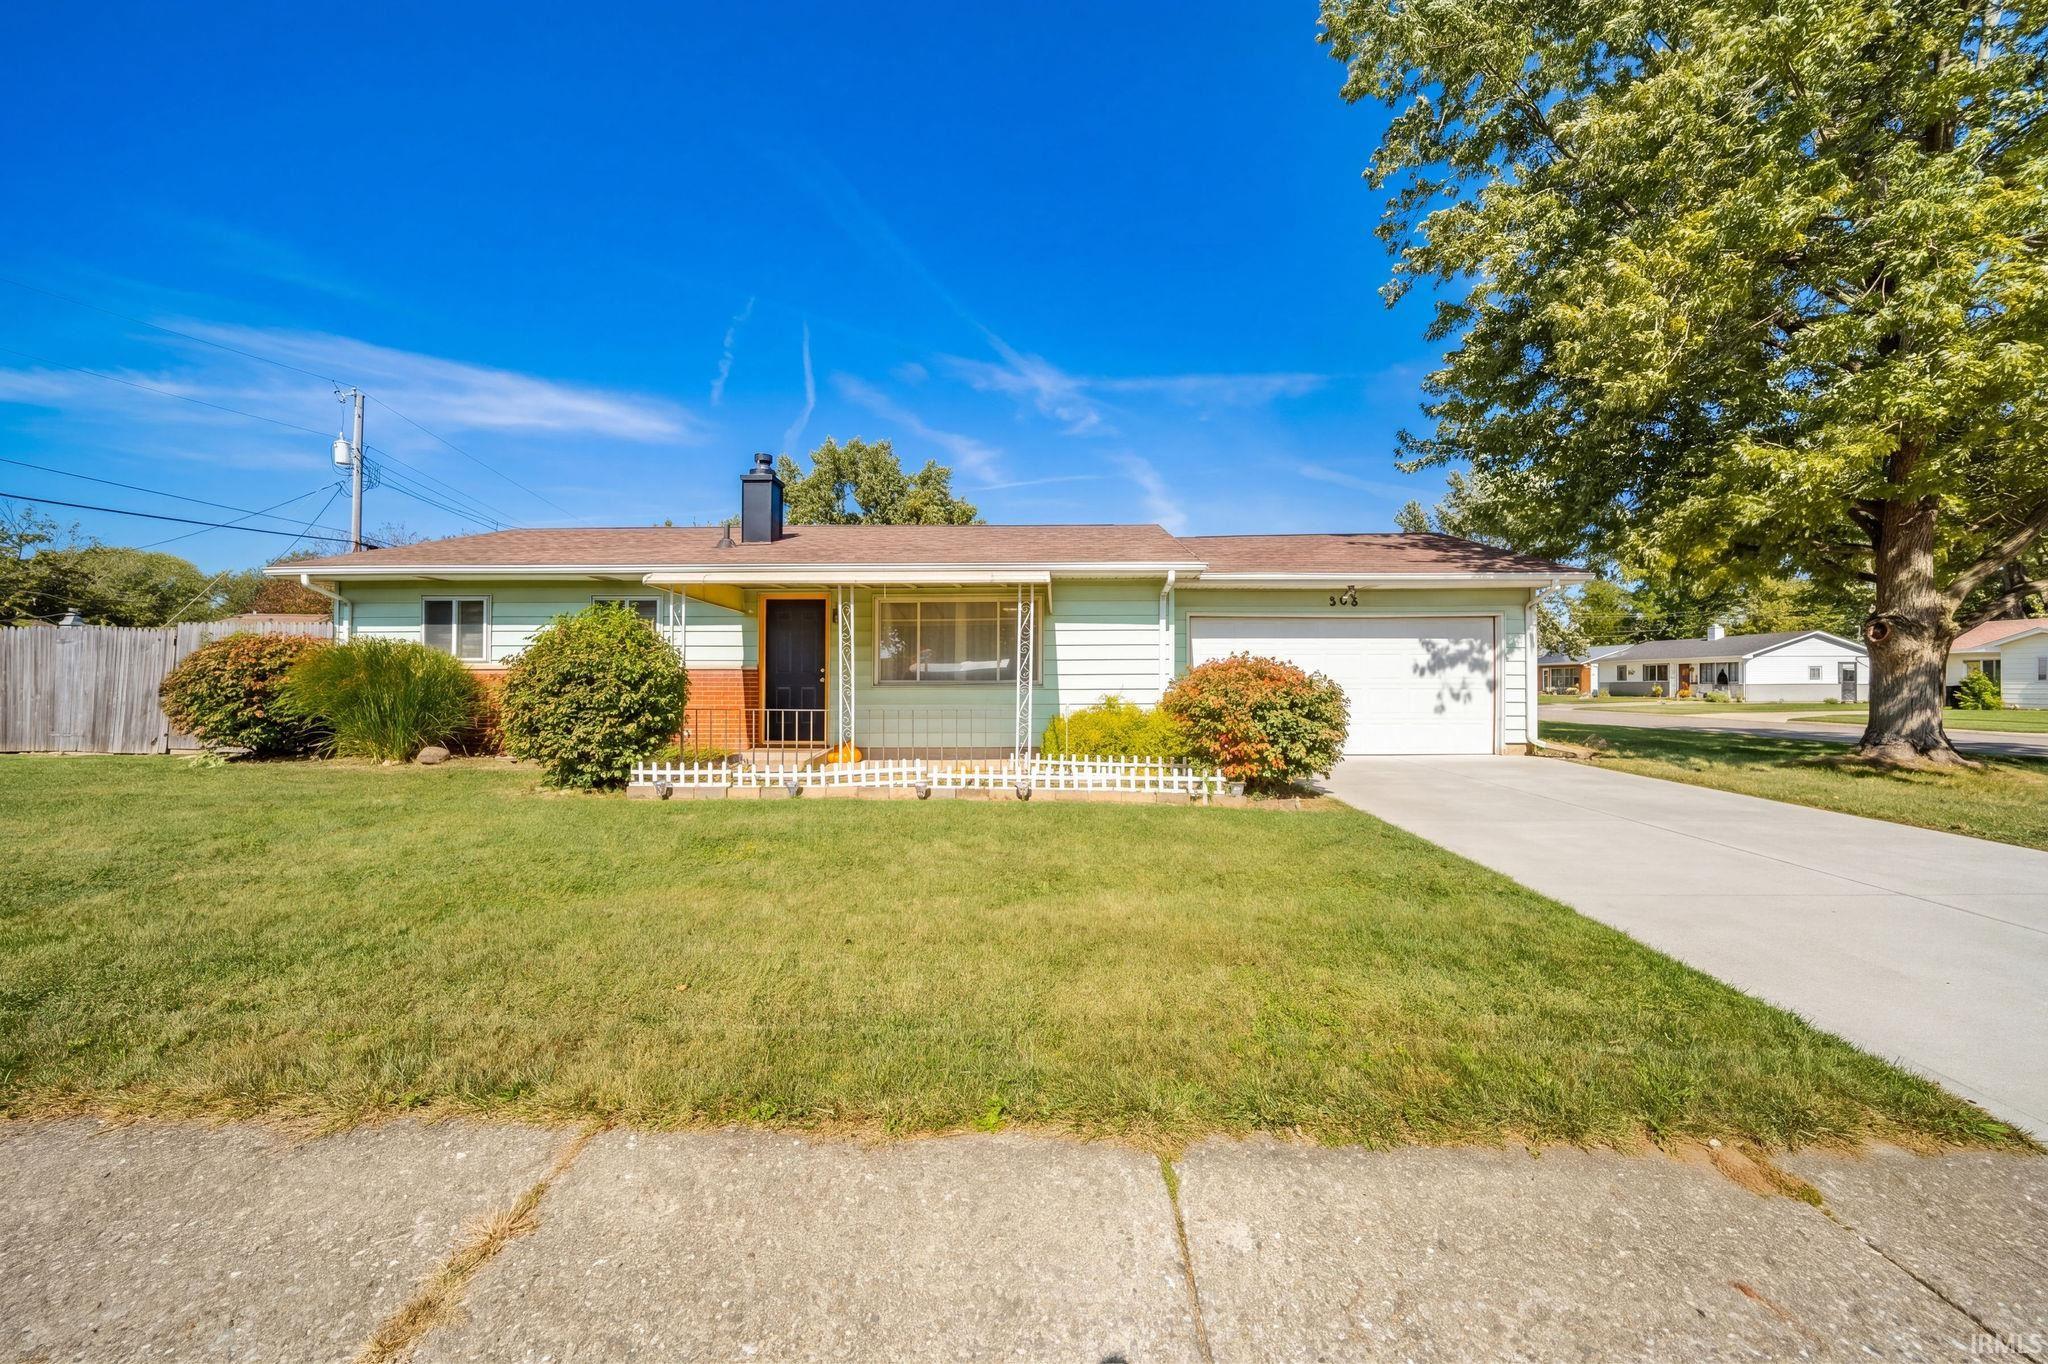
    • 508 Iroquois Drive For Sale

      $137,000

      508 Iroquois Drive

      508 Iroquois Drive, Anderson, IN 46012-1419

      Listing Courtesy of F.C. Tucker/Crossroads Real Estate

      • 2 Beds
      • 1 Bath
      • 936 Sq.Ft.
    View All

    Follow Us On Instagram