Property photo 1
Property photo 2
Property photo 3
Property photo 4
Property photo 5
4 Beds
3 Baths
2,512 sqft

$520,000

6435 Bastani Place, Indianapolis IN, 46237

Price per sqft$207.01
Built in2003
Property size2,512 sqft
Property typeResidential
Courtesy of Indiana Realty Pros, Inc., Ron Rose Listing Contact:

Overview

Active

Listed Oct 27, 2026

Updated 4 days ago

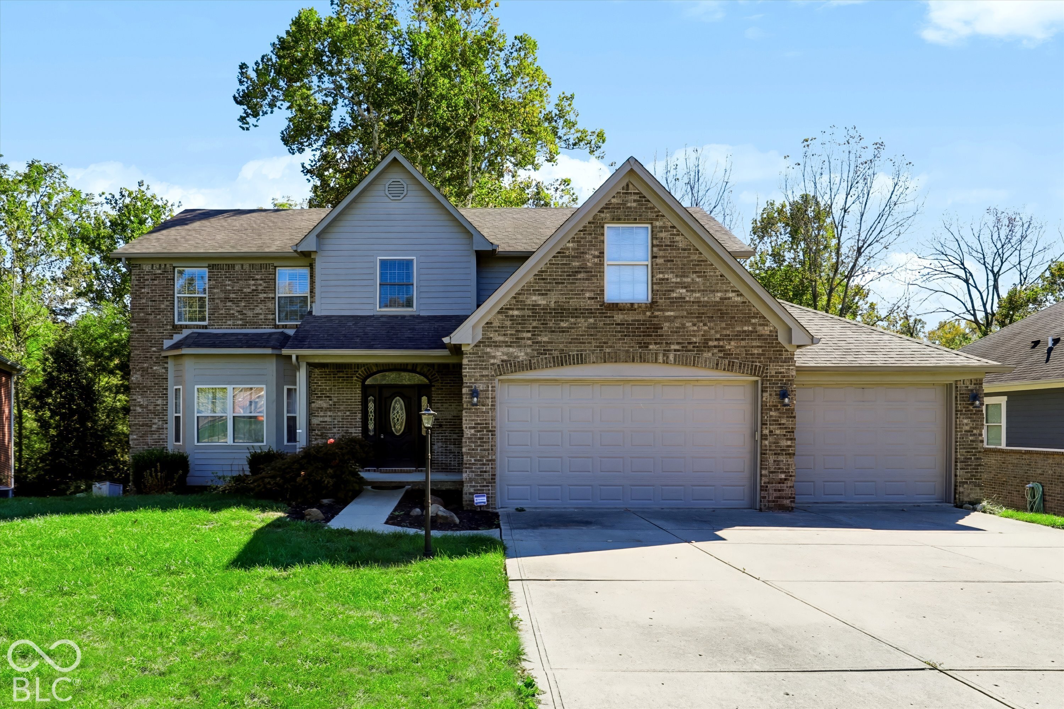
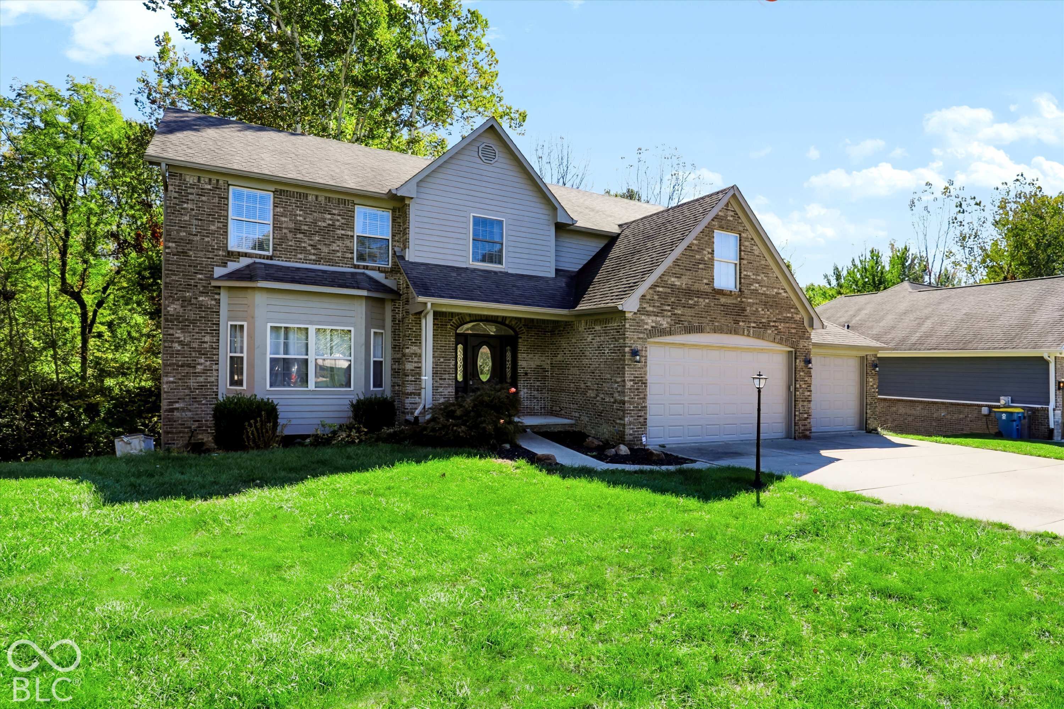
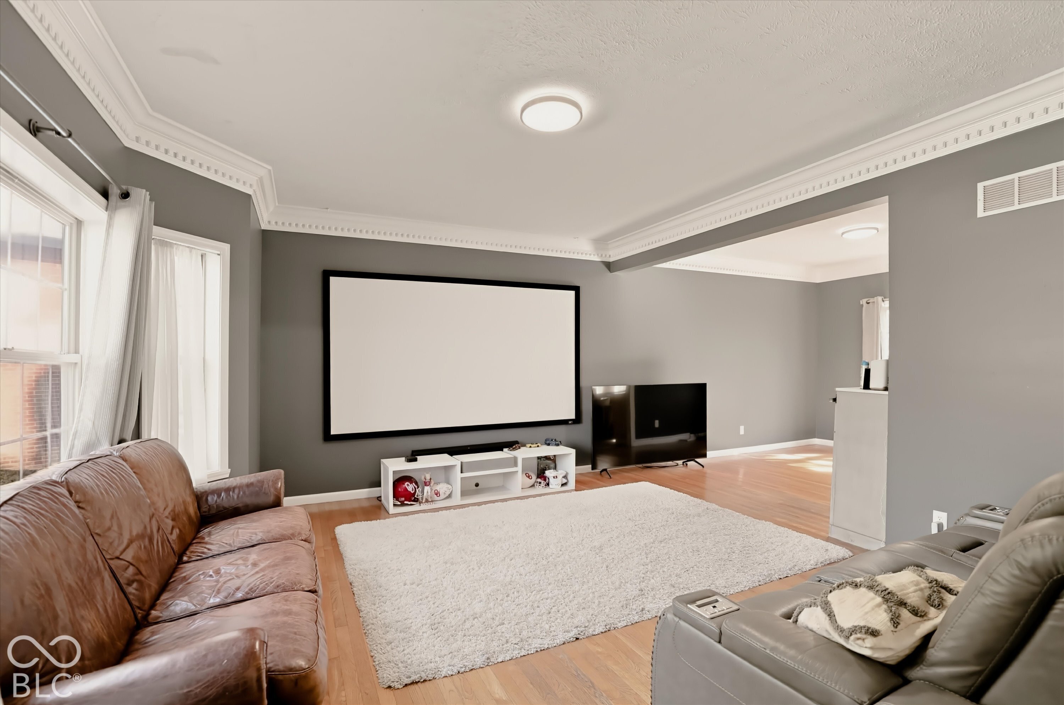
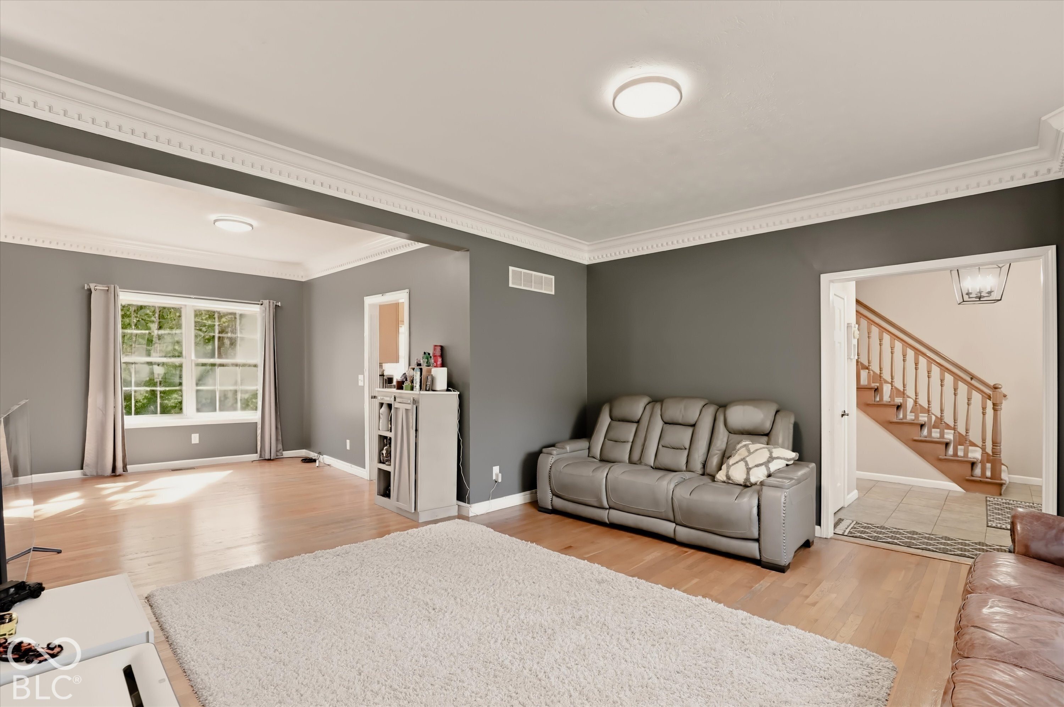
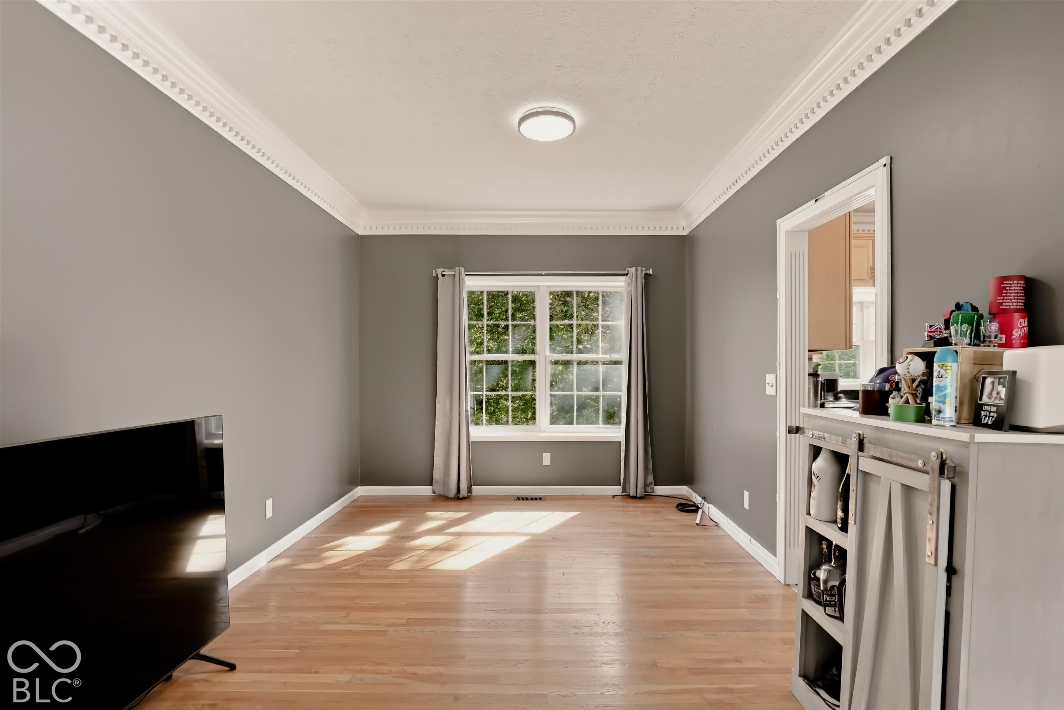
Welcome to this spacious two-story home in Franklin Township, tucked away on a private cul-de-sac with a tree-lined backyard and a 3-car garage. Inside, 9-foot ceilings and eye-catching, custom-made crown molding throughout the main floor add character and a polished touch. Hardwood floors bring warmth to both the living room and family room. The front living room offers flexible space for movie nights, a playroom, or a second gathering area, while the adjoining formal dining room is ideal for hosting or can serve as a home office. The kitchen offers abundant cabinetry, a large pantry, built-in double ovens, and a gas cooktop. Its open layout flows into the breakfast nook and family room, where a brick fireplace framed by beautiful floor-to-ceiling bookshelves creates an inviting focal point. Picture-frame windows and doors bring the outdoors in, overlooking the brand-new two-level deck and peaceful, tree-lined backyard. Upstairs, you'll find four bedrooms, including a generously sized primary suite with a walk-in closet and additional access to a partially finished attic space. The en-suite bathroom features double closets, a separate toilet closet, and an oversized walk-in shower with floor-to-ceiling tile, dual shower heads, an overhead rain shower, and built-in shelving. The conveniently located upstairs laundry room offers plenty of counter space for sorting, folding, and organization. The full walkout basement features 9-foot ceilings and offers endless possibilities to create additional living space tailored to your needs, with the potential for a fifth bedroom and plumbing rough-in for an additional full bathroom. Picture-frame windows and a door lead directly to the lower level of the new deck, making indoor-outdoor entertaining easy. Outside, enjoy scenic views, room to play, and the privacy of a tree-lined setting. With flexible living spaces, a 3-car garage, and room to grow, this Franklin Township home offers plenty of opportunities to make it your own.

$3,460/mo

Est. mortgage payment based on a $520,000 home price.

All estimates are provided by Luxury Presence for informational purposes only. Actual amounts may vary.

Additional information

MLS® ID
22112192

Interior Features

Bedrooms
4
Bathrooms
3
Fireplace
Yes
Cooling
Yes
Heating
Yes
Basement
Yes

Exterior Features

Lot Size
0.67 Acres

Other Property Details

Garage
Yes
View
Yes
Municipality
Franklin

Listings courtesy of MIBOR Broker Listing Cooperative® as distributed by MLS GRID

All information deemed reliable but not guaranteed and should be independently verified. All properties are subject to prior sale, change or withdrawal. Neither listing broker(s) nor The McKown Team shall be responsible for any typographical errors, misinformation, misprints and shall be held totally harmless. Properties displayed may be listed or sold by various participants in the MLS.

Based on information submitted to the MLS GRID as of 3:44 AM UTC on 10/29/2026. All data is obtained from various sources and may not have been verified by broker or MLS GRID. Supplied Open House Information is subject to change without notice. All information should be independently reviewed and verified for accuracy. Properties may or may not be listed by the office/agent presenting the information.

©2026 MIBOR Broker Listing Cooperative®. All rights reserved.

DMCA Notice

Powered by Luxury Presence