Property photo 1
Property photo 2
Property photo 3
Property photo 4
Property photo 5
5 Beds
4 Baths
3,962 sqft

$539,900

7620 Camelback Drive, Indianapolis IN, 46250

Price per sqft$136.27
Built in1973
Property size3,962 sqft
Property typeResidential
Courtesy of CENTURY 21 Scheetz, Jonathan Eriksen Listing Contact:

Overview

Active

Listed Oct 29, 2026

Updated 3 days ago

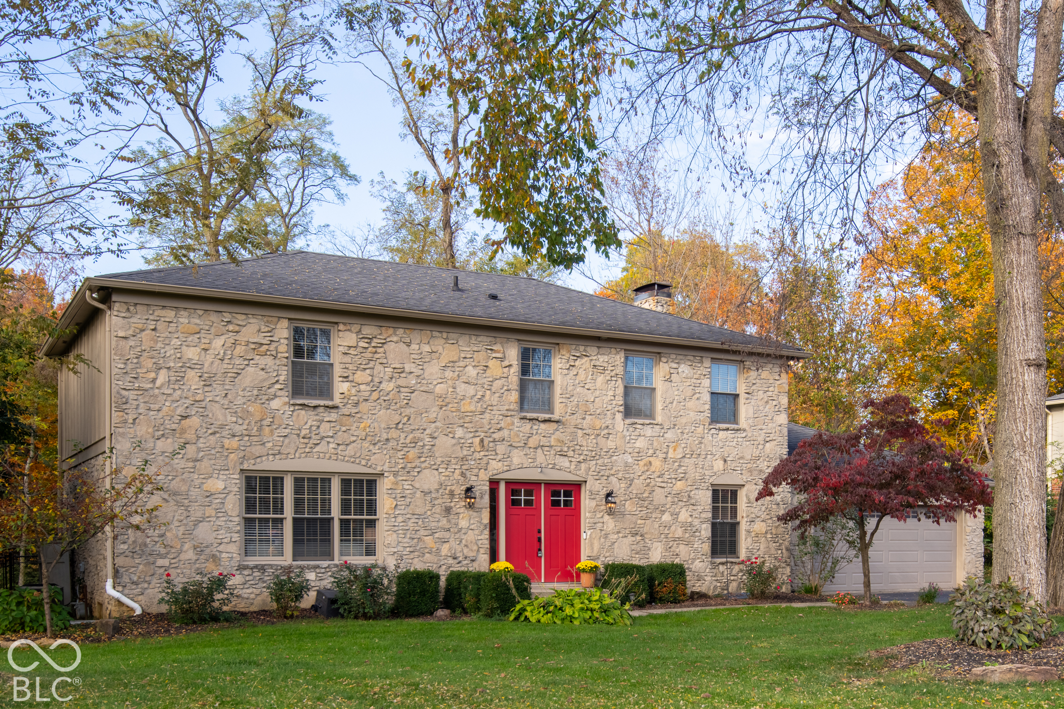
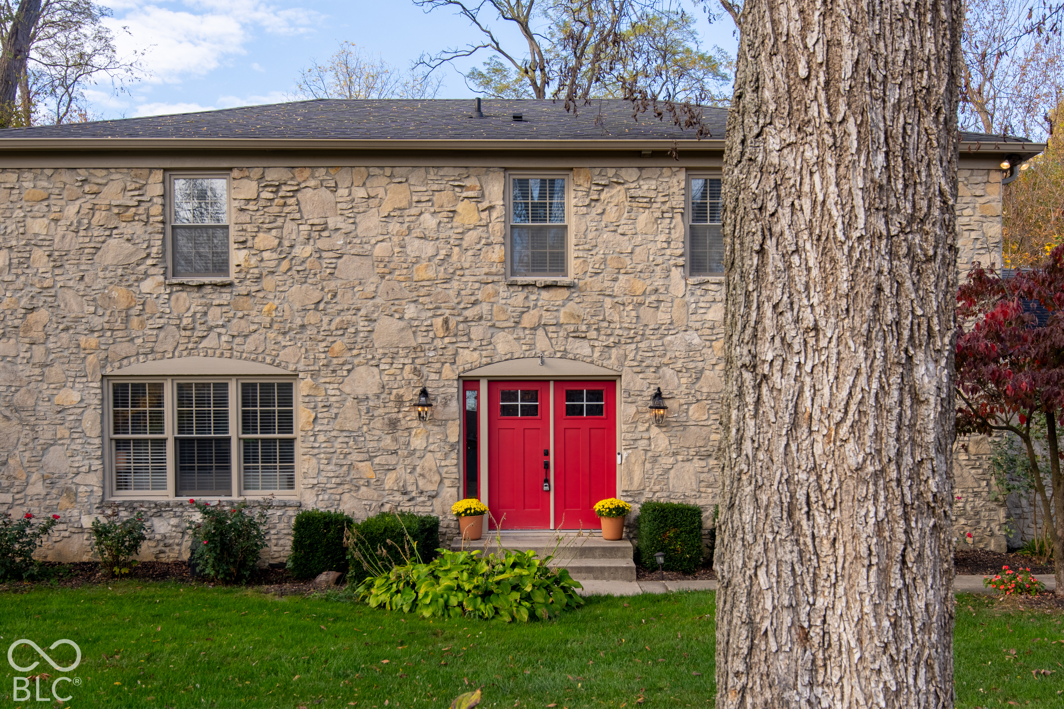
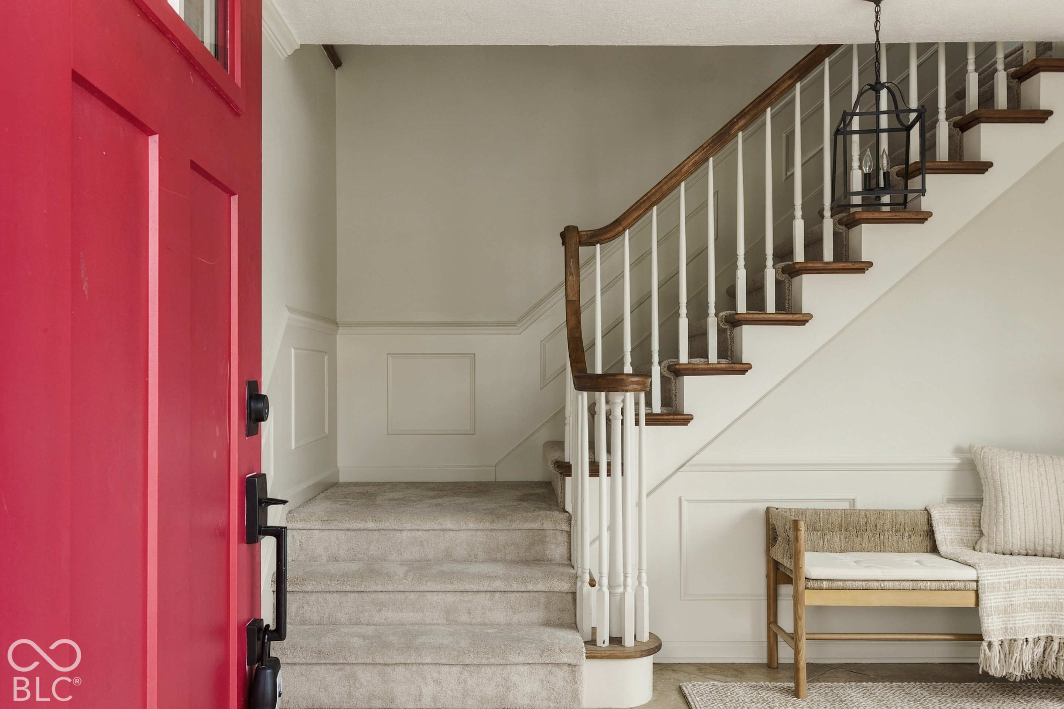
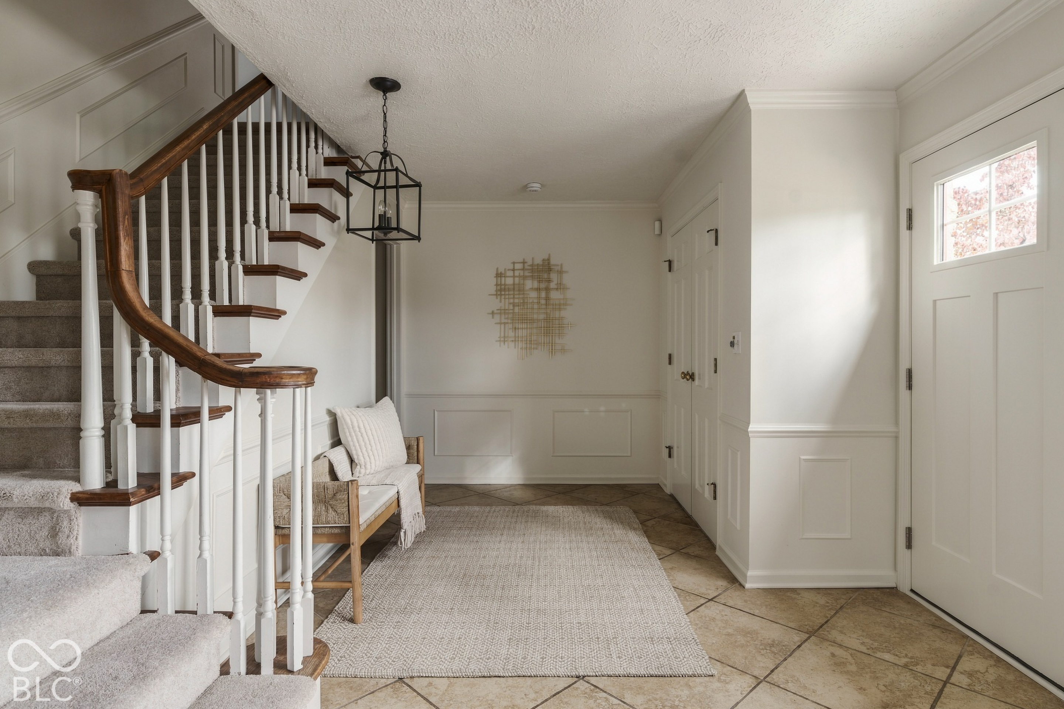
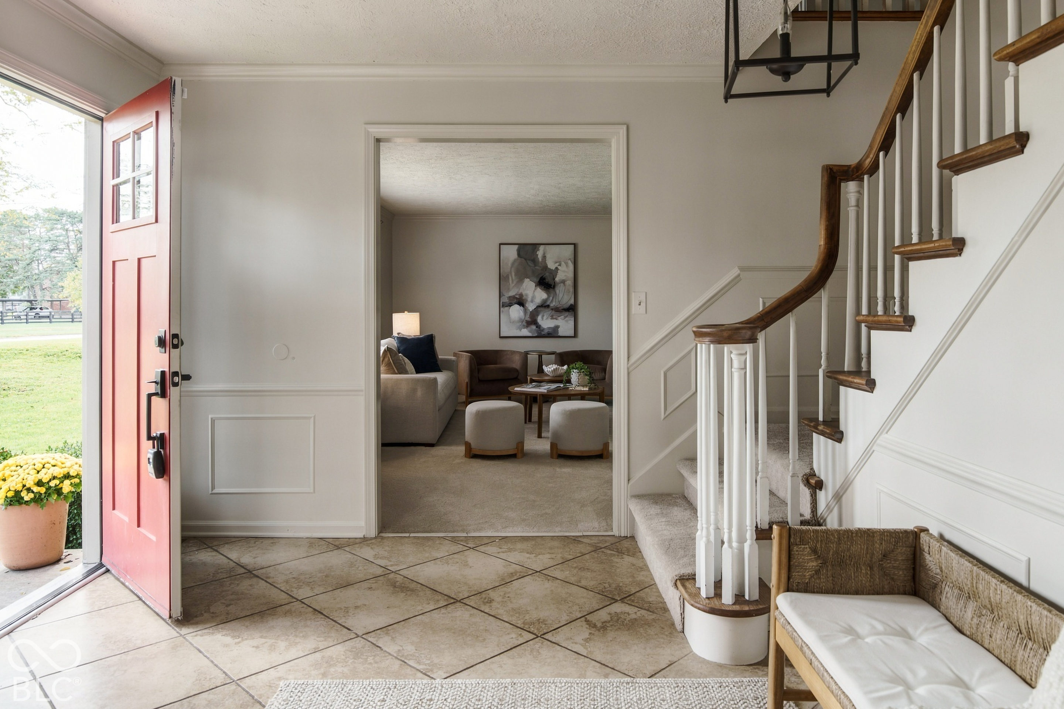
Literally nestled into the ivy-covered hills of Ivy Hills. Quintessential Camelback positioning with the coveted forest backdrop that only a handful of those parcels enjoy. Breathtaking panoramic views from your rear deck - All. Year. Long. Every season provides a different postcard-worthy snapshot. Handsome stone facade encases three cavernous levels of living space, boasting five bedrooms and four full baths. Neutral, turn-key, immaculate = Ready for you. Fresh paint, carpet, and refinished hardwoods throughout. Highlights: Massive ceramic entry foyer with gorgeous staircase. Sunny formal living room. Delightful kitchen/dining/hearth room moment running the rear of the house featuring a cozy stone fireplace wall, deck access, and ample space for entertaining. Convenient mud room transition from garage with closet and full bath. Four generously sized bedrooms upstairs including the primary with walk-in closet and gorgeous updated bath suite. Equally gorgeous updated hall bath and - guess what - UPPER LEVEL laundry! Near the actual clothes - go figure. Walk-out lower level wonderland with massive rec room and ANOTHER cozy stone fireplace wall. Fifth bedroom with full egress window and full bath too! Soooo good. Ivy Hills isn't even a best-kept secret anymore. Large parcels, mature trees, established homes, and all the convenient access points to: 465, Binford, downtown, schools, restaurants, retail, and the new Nickel Plate trail. One of the best neighborhoods Indy has to offer. Come see for yourself...

$3,592/mo

Est. mortgage payment based on a $539,900 home price.

All estimates are provided by Luxury Presence for informational purposes only. Actual amounts may vary.

Additional information

MLS® ID
22134106

Interior Features

Bedrooms
5
Bathrooms
4
Fireplace
Yes
Cooling
Yes
Heating
Yes
Basement
Yes

Exterior Features

Lot Size
0.67 Acres

Other Property Details

Garage
Yes
Municipality
Lawrence

Listings courtesy of MIBOR Broker Listing Cooperative® as distributed by MLS GRID

All information deemed reliable but not guaranteed and should be independently verified. All properties are subject to prior sale, change or withdrawal. Neither listing broker(s) nor The McKown Team shall be responsible for any typographical errors, misinformation, misprints and shall be held totally harmless. Properties displayed may be listed or sold by various participants in the MLS.

Based on information submitted to the MLS GRID as of 4:09 AM UTC on 10/31/2026. All data is obtained from various sources and may not have been verified by broker or MLS GRID. Supplied Open House Information is subject to change without notice. All information should be independently reviewed and verified for accuracy. Properties may or may not be listed by the office/agent presenting the information.

©2026 MIBOR Broker Listing Cooperative®. All rights reserved.

DMCA Notice

Powered by Luxury Presence