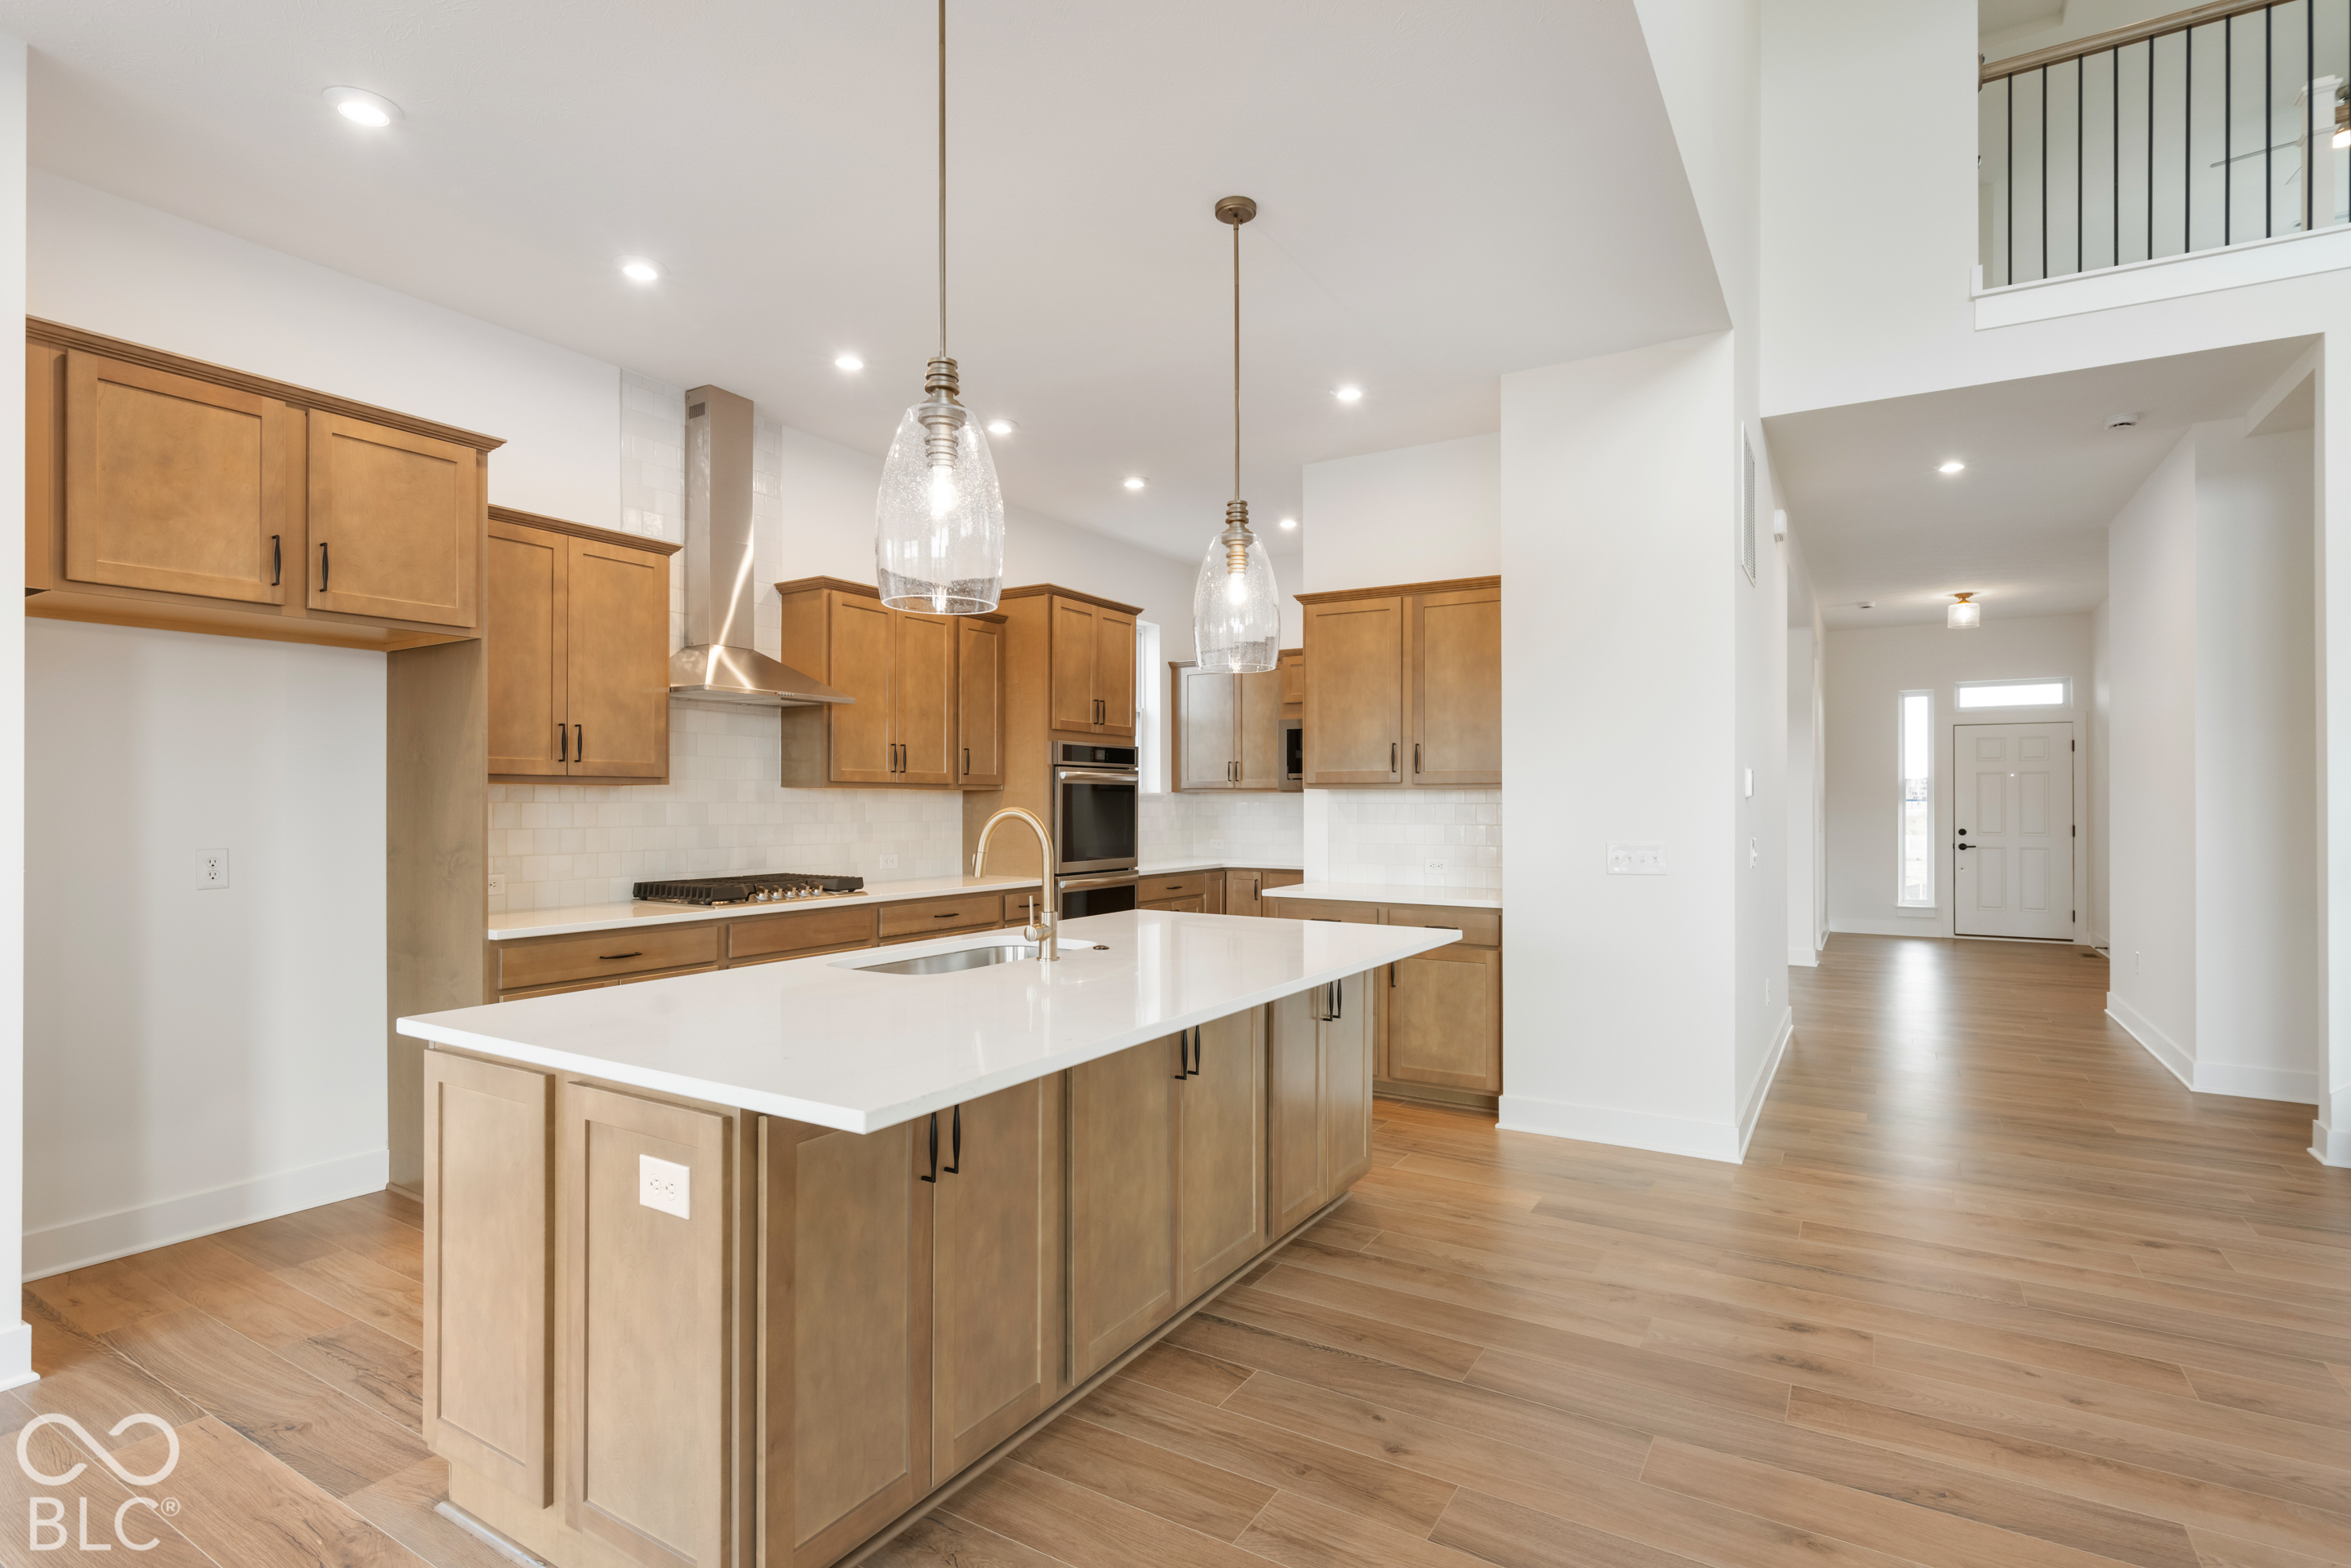
Property photo 1
Property photo 2
Property photo 3
Property photo 4
Property photo 5
5 Beds
4 Baths
4,503 sqft

$898,620

720 Robinson Farm Way, Westfield IN, 46074

Price per sqft$199.56
Built in2026
Property size4,503 sqft
Property typeResidential
Courtesy of Weekley Homes Realty Company, Angela Huser Listing Contact:

Overview

Active

Listed Oct 31, 2026

Updated 42h ago

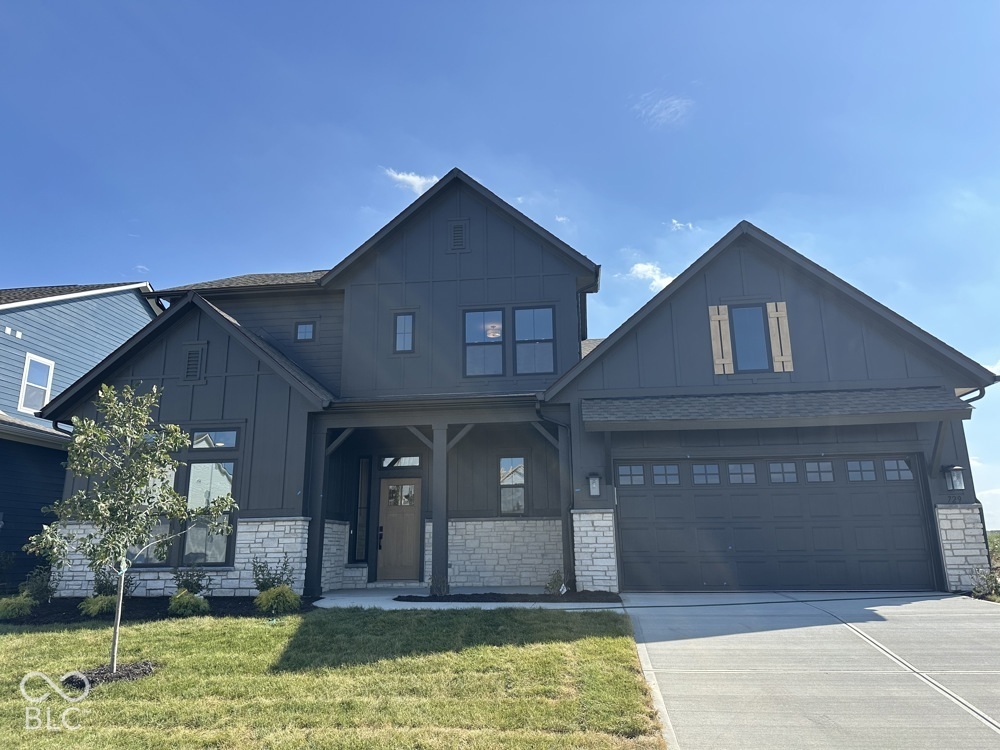
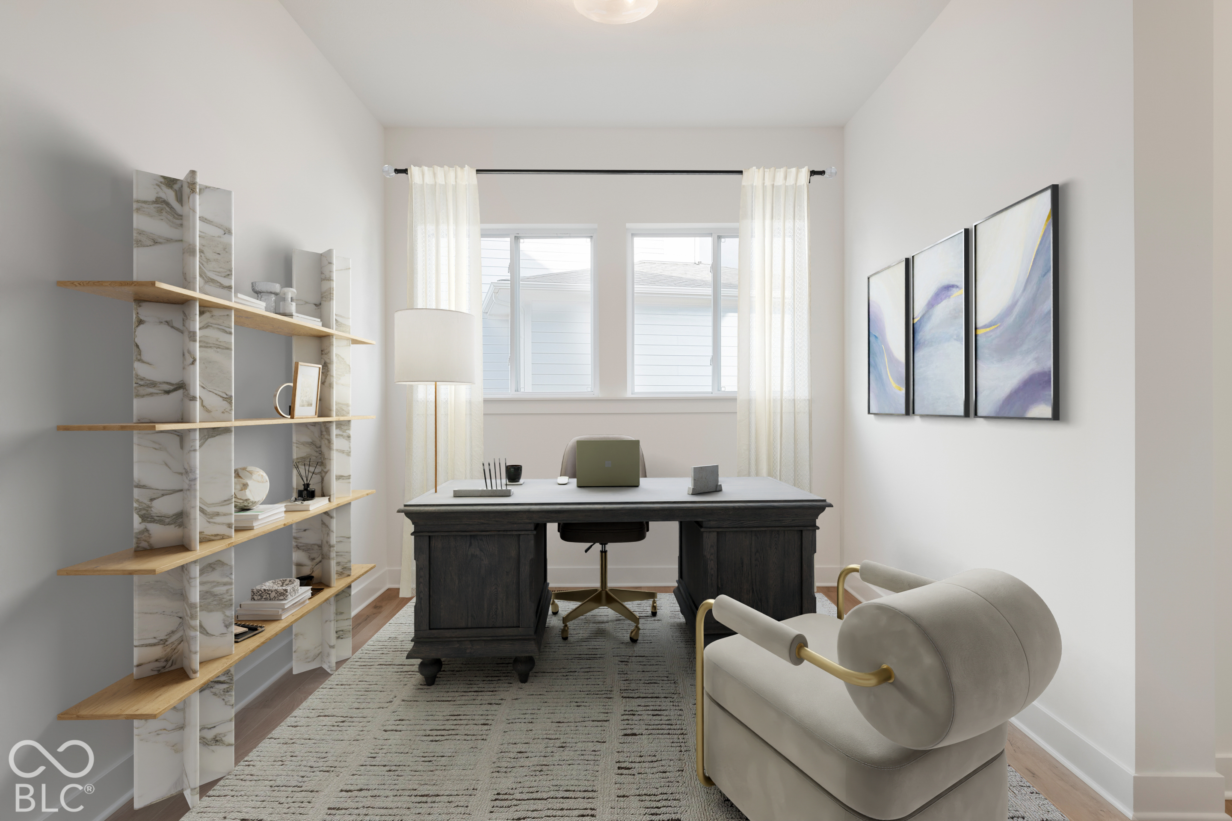
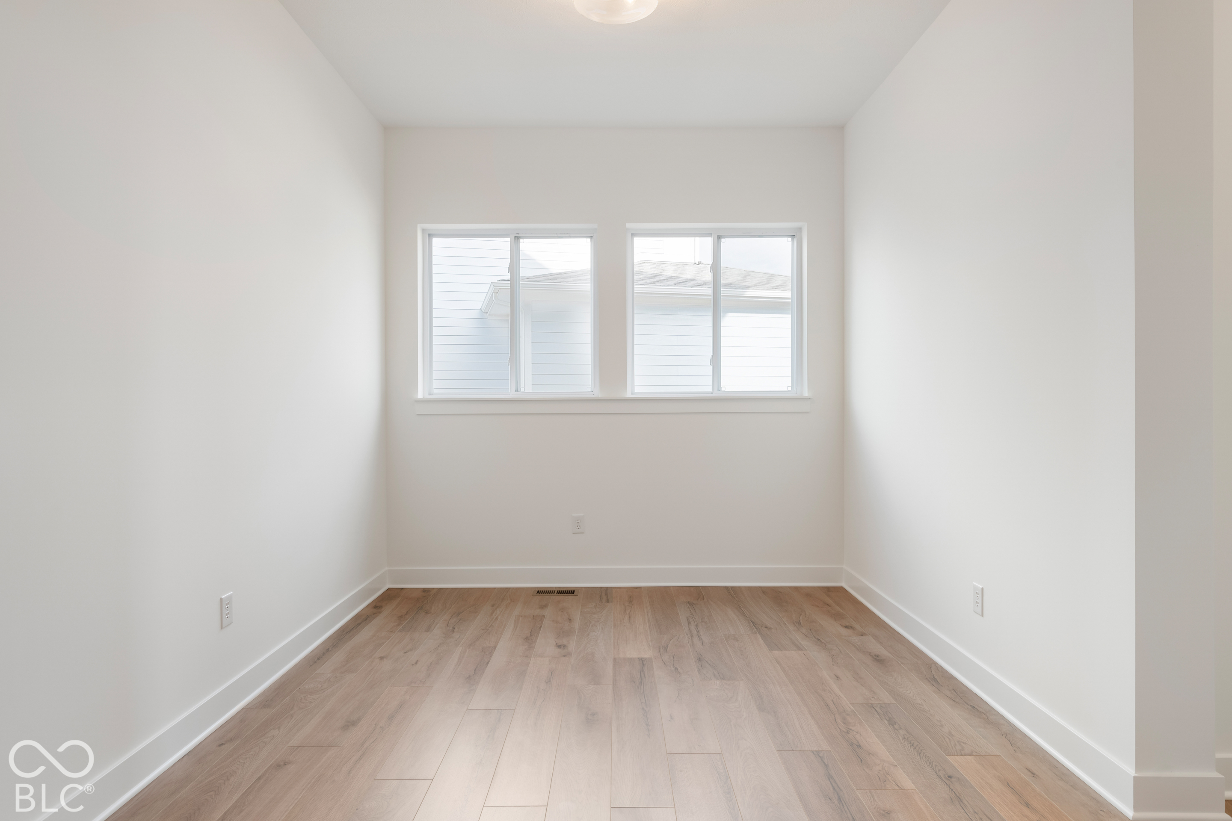
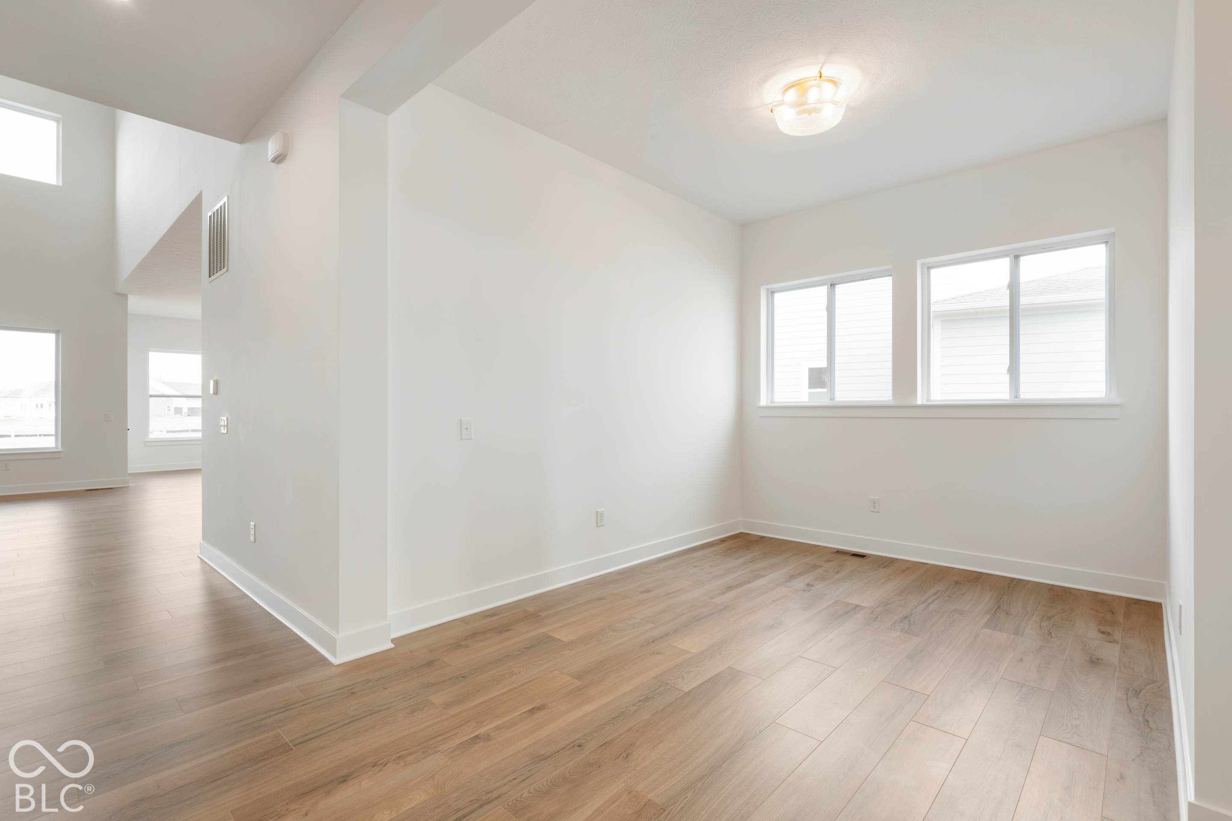
Photos are of a similar plan, actual home features may vary. The Carrington by David Weekley Homes welcomes you with bright, open-concept living spaces designed for both everyday comfort and memorable gatherings. At the heart of the home, the impressive two-story family room is highlighted by a cozy fireplace and flows effortlessly into the spacious kitchen and dining areas. A tray ceiling in the dining room adds an elegant architectural detail to the space. The private Owner's Retreat offers a relaxing place to begin and end each day, complete with a generous walk-in closet and serene en suite bathroom featuring a Super Shower. A main-level guest suite provides a comfortable and private space for overnight visitors, while the first-floor study offers flexibility for working from home, hobbies or a quiet space of your own. Upstairs, two junior bedrooms and a versatile retreat provide additional room to relax, play or unwind. The finished basement takes this home's versatility even further, featuring a game room, additional bedroom and full bathroom with plenty of space for entertaining, hosting overnight guests, movie nights and more. Step outside to the extended covered porch, offering even more room for outdoor dining, entertaining or simply relaxing at the end of the day. Discover the thoughtful design, craftsmanship and livability of The Carrington in Harvest Trail of Westfield, backed by David Weekley Homes' World-class Customer Service.

$5,979/mo

Est. mortgage payment based on a $898,620 home price.

All estimates are provided by Luxury Presence for informational purposes only. Actual amounts may vary.

Additional information

MLS® ID
22134243

Interior Features

Bedrooms
5
Bathrooms
4
Fireplace
Yes
Cooling
Yes
Heating
Yes
Basement
Yes

Exterior Features

Lot Size
0.19 Acres

Other Property Details

Association Fee Frequency
Yearly
Garage
Yes
Municipality
Washington
New Construction
Yes

Listings courtesy of MIBOR Broker Listing Cooperative® as distributed by MLS GRID

All information deemed reliable but not guaranteed and should be independently verified. All properties are subject to prior sale, change or withdrawal. Neither listing broker(s) nor The McKown Team shall be responsible for any typographical errors, misinformation, misprints and shall be held totally harmless. Properties displayed may be listed or sold by various participants in the MLS.

Based on information submitted to the MLS GRID as of 2:49 AM UTC on 11/1/2026. All data is obtained from various sources and may not have been verified by broker or MLS GRID. Supplied Open House Information is subject to change without notice. All information should be independently reviewed and verified for accuracy. Properties may or may not be listed by the office/agent presenting the information.

©2026 MIBOR Broker Listing Cooperative®. All rights reserved.

DMCA Notice

Powered by Luxury Presence