Property photo 1
Property photo 2
Property photo 3
Property photo 4
Property photo 5
Courtesy of Beyers Realty, Sable Beyers, Cell: 812-327-8734
5 Beds
4 Baths
3,116 sqft

$639,000

1827 S Maxwell Street, Bloomington IN, 47401

Built in2026
Property size3,116 sqft
Property typeResidential

Overview

Active

Updated 30h ago

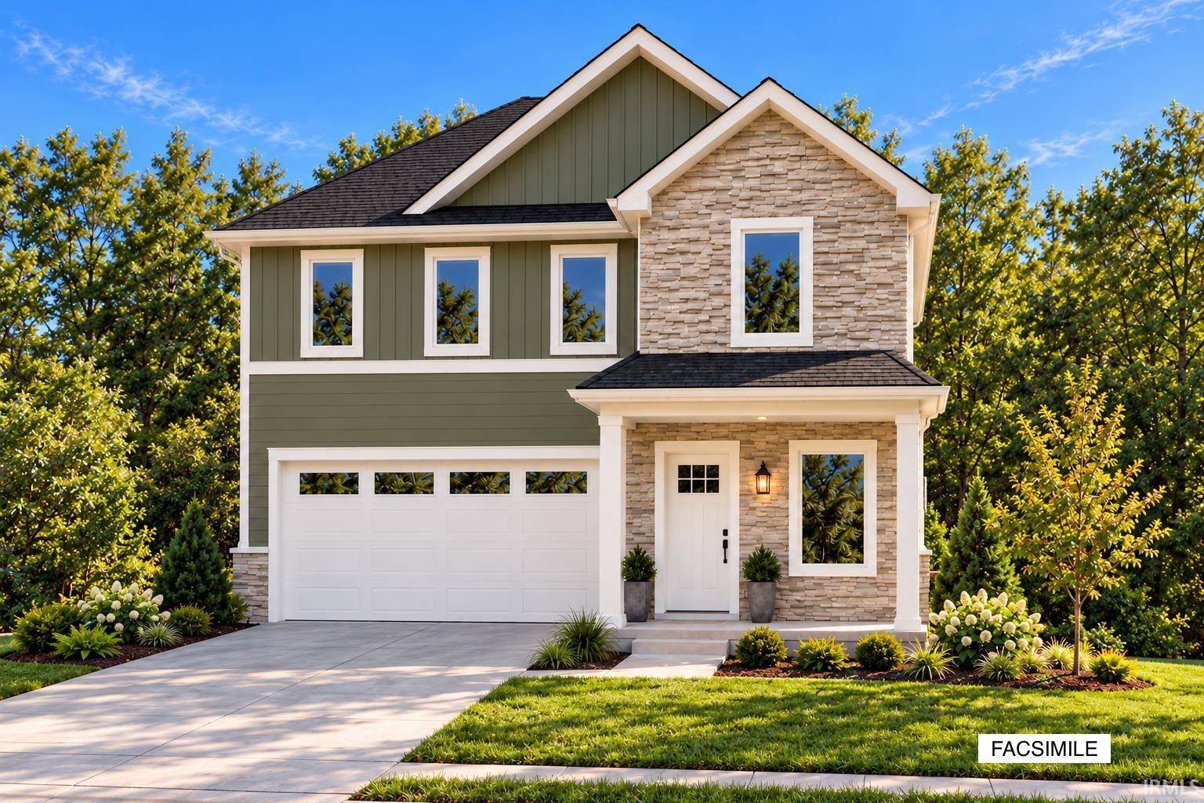
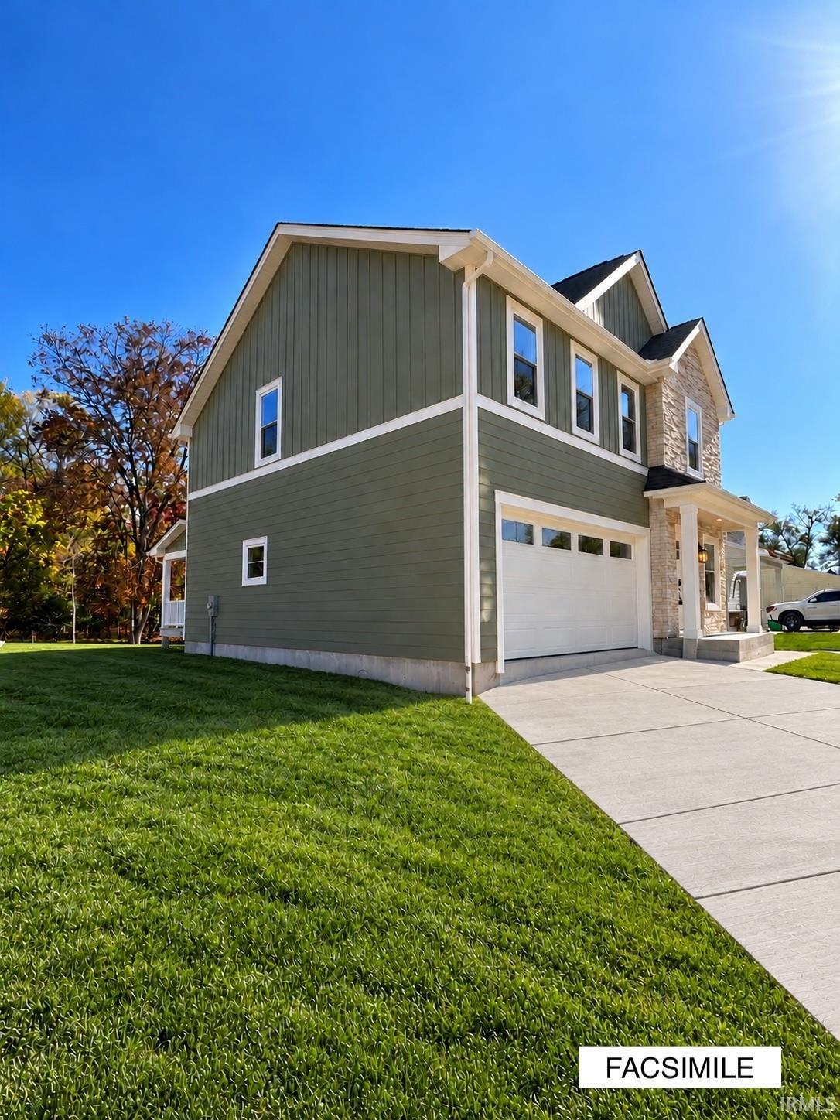
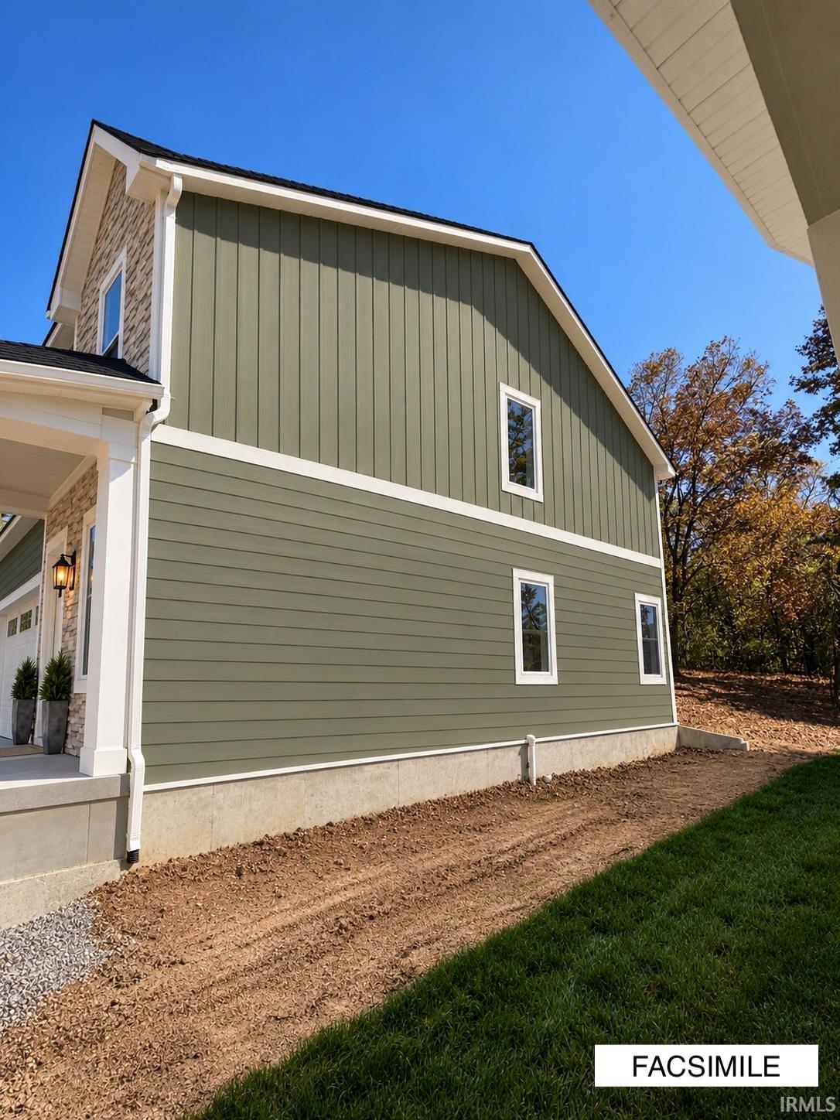
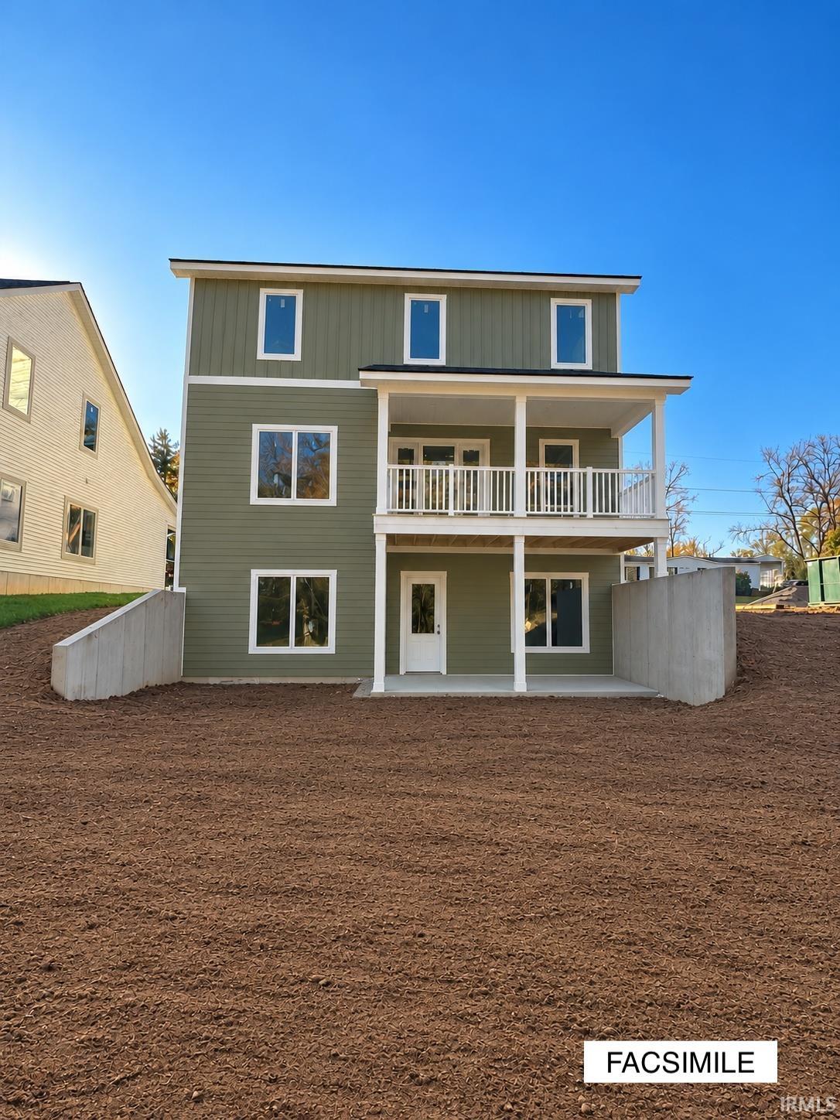
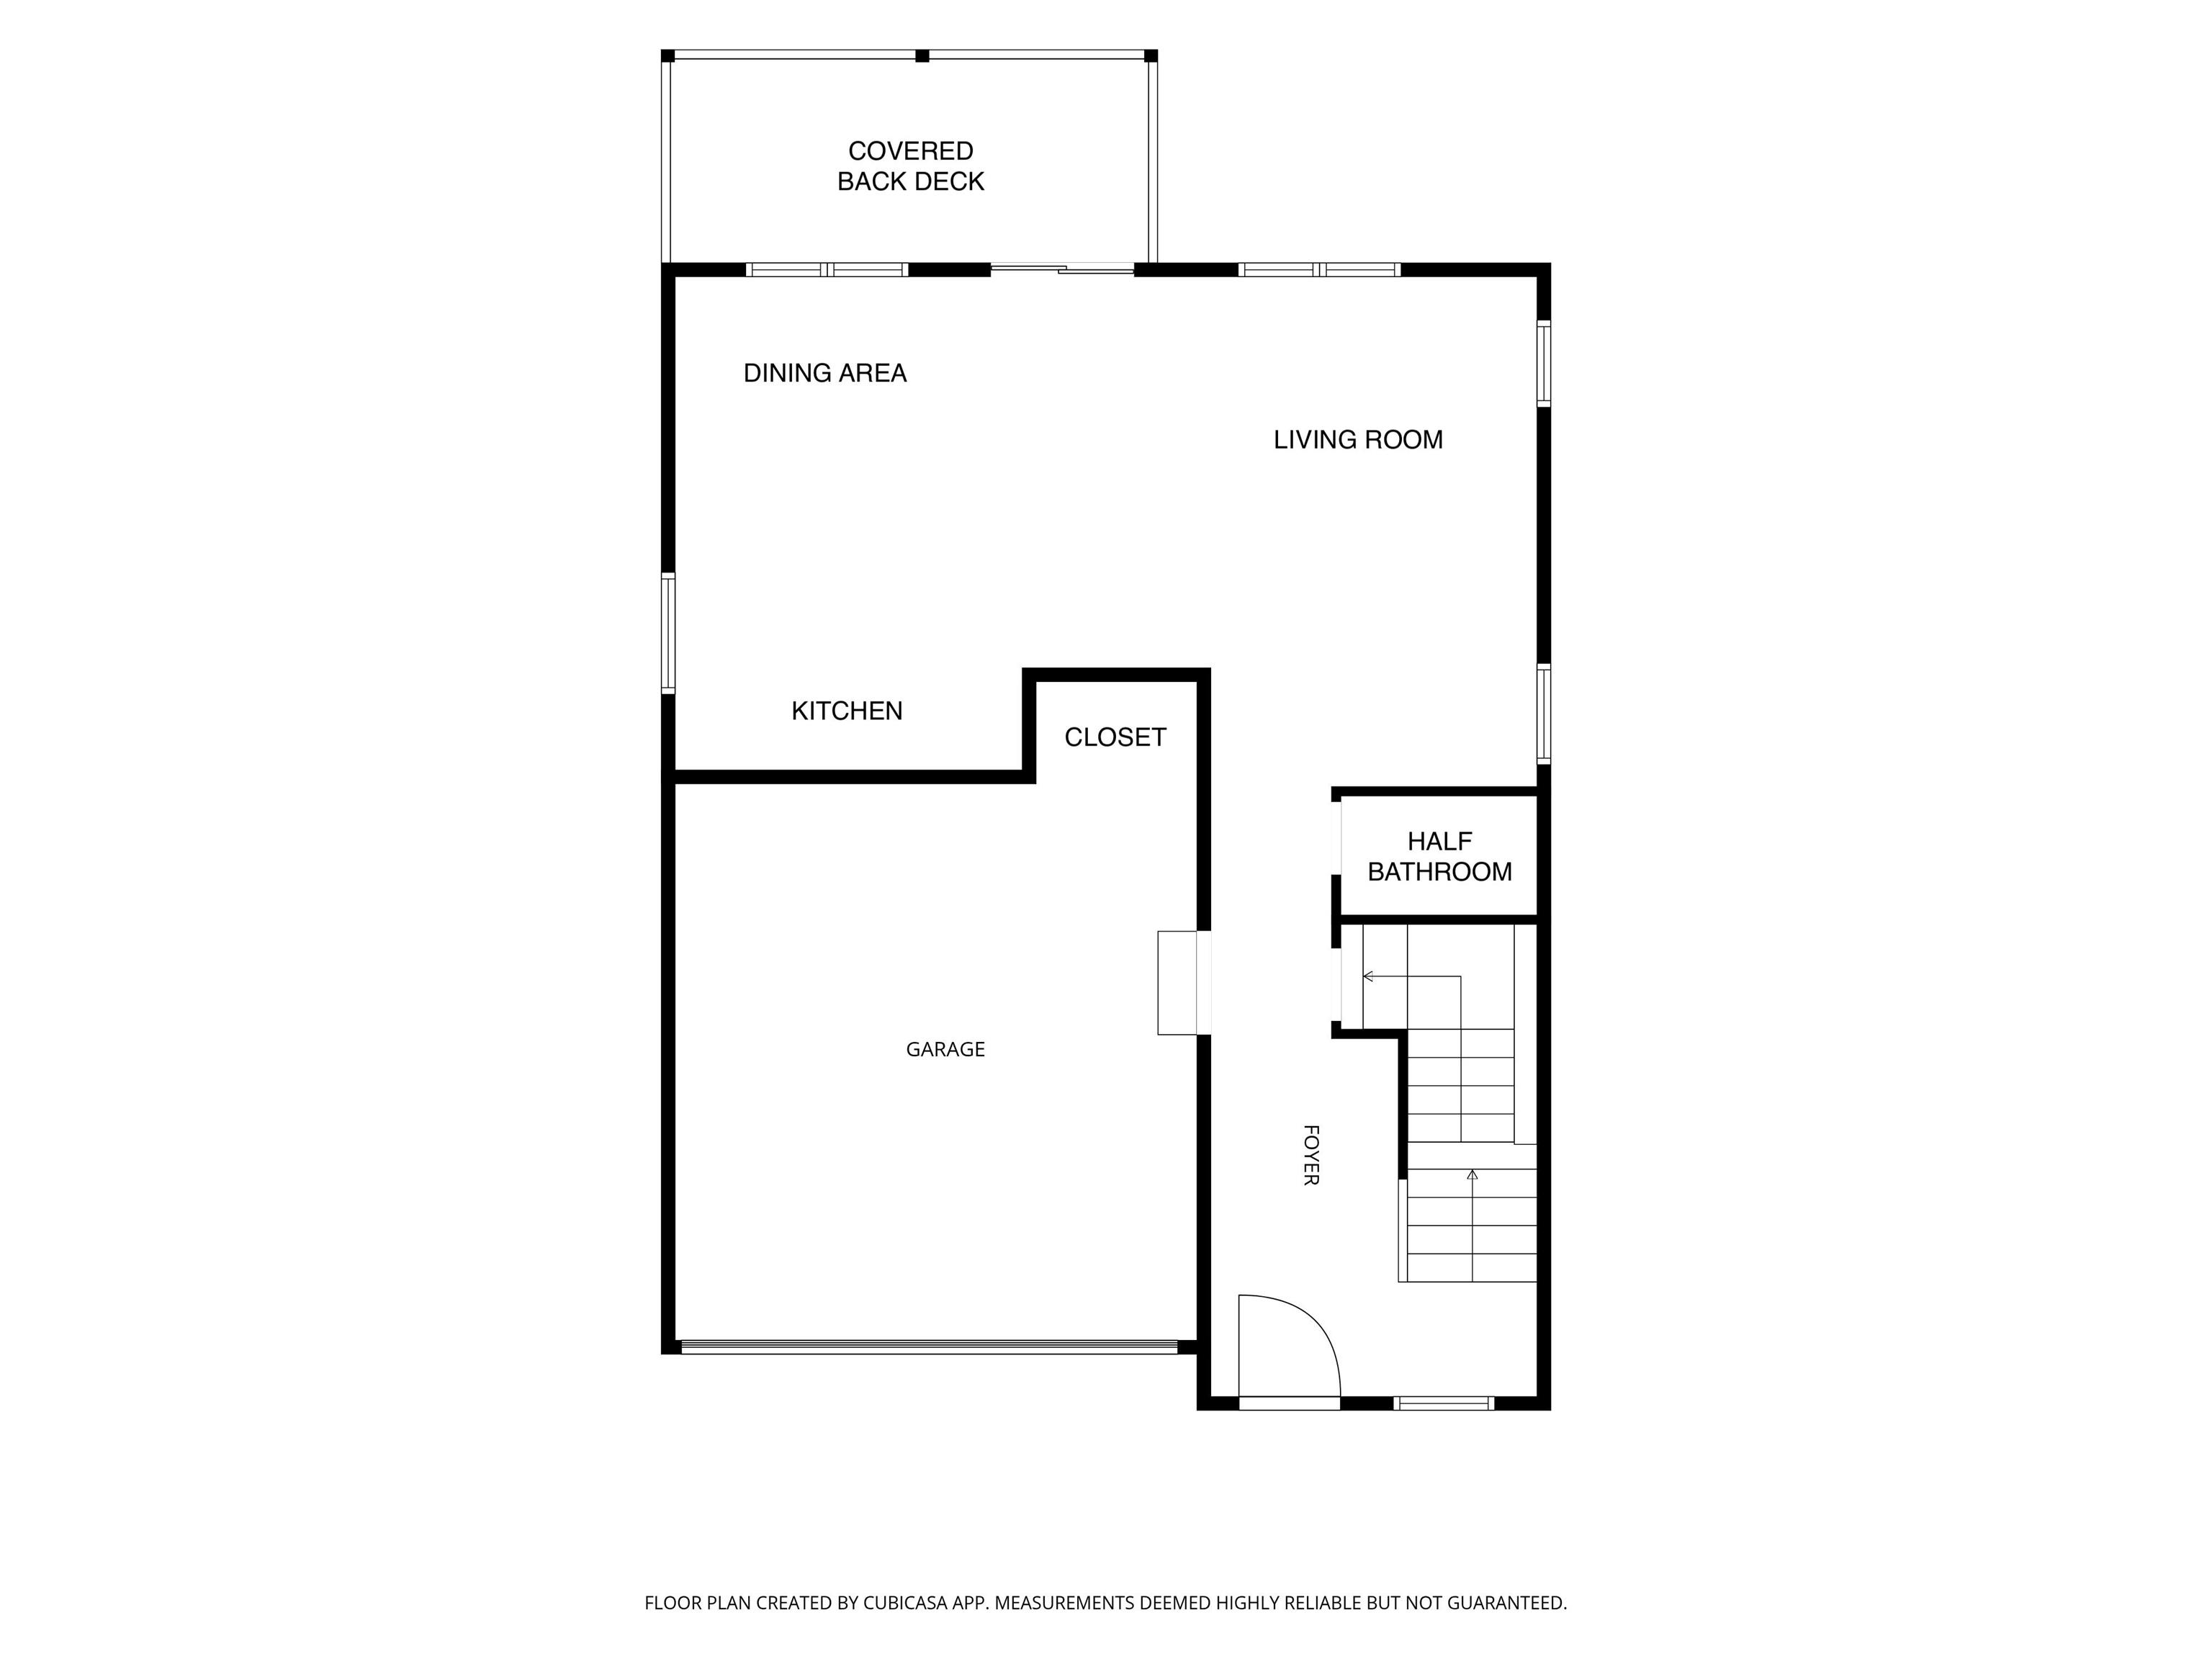
Welcome to “The Walnut,” a custom-built, two-story over a fully finished walk-out basement by Oakstead Builders. GET UNDER CONTRACT NOW FOR THE OPPORTUNITY TO CHOOSE YOUR INTERIOR FINISHES (paint, flooring, tile, cabinet color, and MORE)!!!! Located on Bloomington’s southeast side in a new four-lot subdivision, this home is just half a mile from Montessori School and 0.8 miles from the YMCA. Built to the National Green Building Standard at the Silver certification level. Situated on a 0.23-acre lot extending approximately 239 feet deep, the property offers a truly special backyard setting. The rear portion is a designated tree-preservation area filled with mature woods and frequently visiting wildlife. About the space- With 5 bedrooms, 3.5 bathrooms, and 3,116 square feet, this home offers plenty of space, thoughtfully laid out! A generous, dedicated foyer welcomes you into the main level, where the open-concept living room, kitchen, and dining area flow out to a covered back deck overlooking the backyard. A half bathroom rounds out the main level. Upstairs, you’ll find a versatile loft, a large laundry room, four bedrooms, two full bathrooms, and a hall linen closet. The primary suite features a huge walk-in closet and an en-suite bathroom with double sinks and a large, fully tiled custom walk-in shower. The guest bathroom also offers double sinks, a soaking tub with a tile surround, and its own linen closet! The finished walk-out basement adds even more room to spread out, with a fifth bedroom, third full bathroom, and a large family room that opens to a covered back patio. With gathering spaces on every level and two covered outdoor areas to enjoy the backyard and wooded setting, this home offers a thoughtful layout with plenty of room to make it your own! The finishes throughout include: durable luxury vinyl plank flooring, tile in the bathrooms, craftsman style window, door, and base trim, custom soft-close cabinetry in the kitchen and bathrooms, quartz countertops in the kitchen and bathrooms, closet shelving, and window blinds are all included. Blueprints, features/specs list, warranty information, builder portfolio, and additional documents are all available upon request.

$4,251/mo

Est. mortgage payment based on a $639,000 home price.

All estimates are provided by Luxury Presence for informational purposes only. Actual amounts may vary.

Additional information

MLS® ID
202644953

Interior Features

Bedrooms
5
Bathrooms
4
Cooling
Yes
Heating
Yes
Basement
Yes

Exterior Features

Lot Size
0.24 Acres

Other Property Details

Garage
Yes
Municipality
Perry
New Construction
Yes
MLS provider logo

Listings courtesy of Indiana Regional MLS as distributed by MLS GRID 

All information deemed reliable but not guaranteed and should be independently verified. All properties are subject to prior sale, change or withdrawal. Neither listing broker(s) nor The McKown Team shall be responsible for any typographical errors, misinformation, misprints and shall be held totally harmless. Properties displayed may be listed or sold by various participants in the MLS. 

Based on information submitted to the MLS GRID as of 11/1/2026. All data is obtained from various sources and may not have been verified by broker or MLS GRID. Supplied Open House Information is subject to change without notice. All information should be independently reviewed and verified for accuracy. Properties may or may not be listed by the office/agent presenting the information.

IDX information is provided exclusively for consumers’ personal noncommercial use, that it may not be used for any purpose other than to identify prospective properties consumers may be interested in purchasing, that the data is deemed reliable but is not guaranteed by MLS GRID, and that the use of the MLS GRID data may be subject to an end user license agreement prescribed by IRMLS as amended from time to time. 

©2026 Indiana Regional MLS. All rights reserved.

Data last updated 3:45 AM UTC, 11/1/2026

DMCA Notice


Powered by Luxury Presence